
Retaining Walls Ipswich for Sloping Blocks
Your yard slopes, the soil is creeping and the new fence has nothing firm to stand on. A retaining wall levels the ground first, so the fence can go in straight.
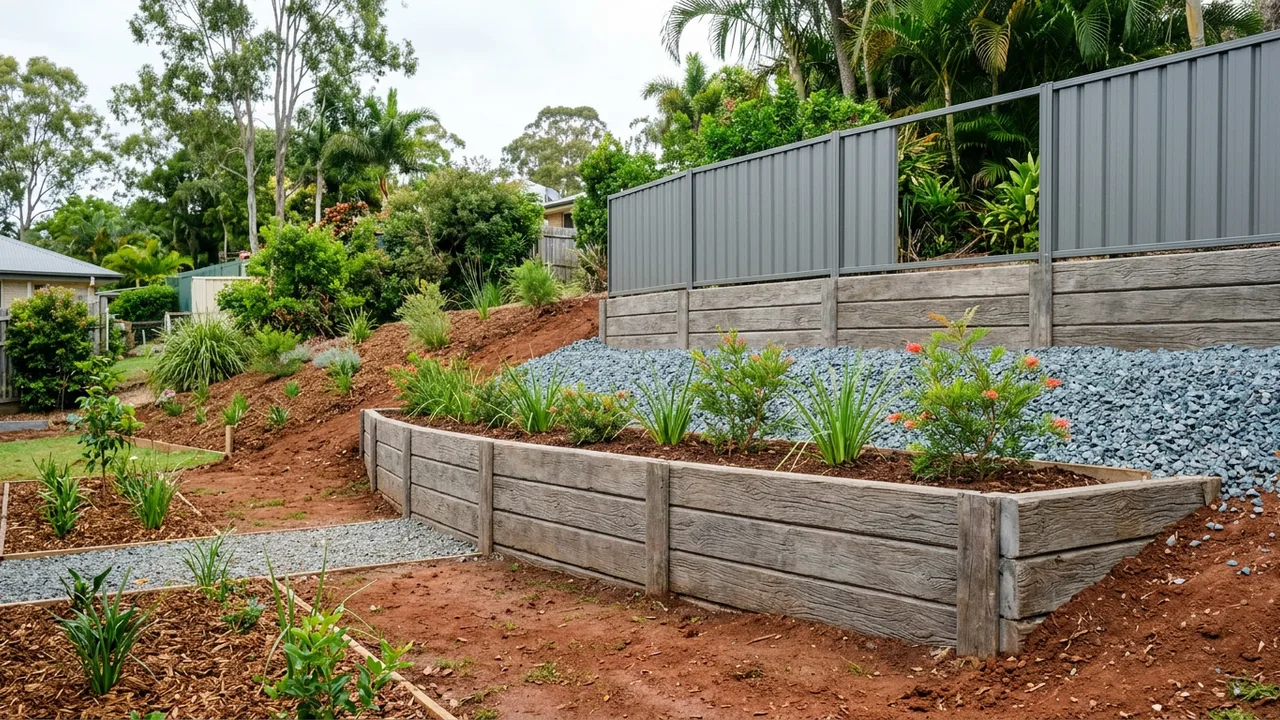
Retaining walls in Ipswich turn a sloping or slipping block into flat, usable yard, and they usually go in before the fence does. The wall holds back the high side of the ground. The fence then stands on level, stable footing instead of leaning with the soil. If your old timber fence has started to tilt because the earth behind it is pushing, a wall is often the real repair.
Retaining walls Ipswich: level the yard first, then fence
A sloping yard makes a poor base for a fence. Posts set in ground that is creeping downhill lean over, palings pull away and gates stop closing. Fixing the fence without fixing the slope only buys a short reprieve.
A retaining wall solves that by cutting the slope into a flat step. You gain a lawn, a spot for the dog or a safe area behind a pool barrier, and the fence line gets solid footing.
The usual order is wall first, fence second. That way the fencer sets posts once, at the finished height, rather than rebuilding the fence after the ground is reshaped.
Heavy-duty or light garden wall: what decides it
Bigger drops, and walls that carry a fence, call for a heavy-duty build. That means concrete sleepers or large hardwood sleepers stacked between steel or concrete-set posts, with the posts set deep so the wall resists the push of the soil.
Light garden walls are built from treated pine and suit small drops, garden beds and edges where little weight sits behind the wall. Treated timber is used because untreated wood rots quickly in damp ground.
The choice comes down to the height, what sits behind the wall and how much soil needs holding. Your specialist confirms it on site, and will say if the wall is tall or loaded enough to need engineering sign-off.
Why wet clay pushes harder on Ipswich QLD walls after a storm
Clay soil swells when it is wet and shrinks as it dries. Low-lying ground near the Bremer River can hold water for days after heavy summer rain. Wet soil is far heavier than dry soil, so a wall that looked fine in a dry spell can take a hard push after a storm.
This is why drainage matters more than most owners expect. Gravel and a drainage pipe behind the wall let water escape instead of building pressure. A wall built without it is more likely to bow, lean or rot early.
Height rules when a fence sits on a retaining wall in Queensland
A fence that sits on a retaining wall is not judged alone. The wall and fence heights are added together and measured from natural ground level. Past 2.0 m combined, building approval or a siting decision is generally needed in Queensland.
That catches people out on steep blocks. A wall of modest height with a standard fence on top can still add up. Planning both at the start avoids a stop-work problem halfway through.
A licensed fencer or builder can tell you whether your job needs approval once they have measured the site. If the wall sits on a shared boundary, talk to your neighbour early, because a wall beside the shared line affects both properties.
What drives the price of a retaining wall
The main drivers are length, height, material and access. A longer, taller wall needs more sleepers, deeper footings and more concrete. A tight backyard where a machine cannot reach means more hand digging.
Extra work such as drainage and carting away spoil also adds to the job. A quote that leaves these out can look cheaper and then grow.
A fixed written quote sets the agreed scope. It does not remove every surprise, because buried rock or soft ground can change the work once the dig starts.
Fencing Ipswich QLD jobs: what to ask before work begins
Start with the written quote and what it includes. Talk through the start and finish window, the deposit and the warranty on the finished wall. A fencer who has walked the slope can answer these plainly.
It is also worth hearing how drainage will be handled and who looks after approvals if the wall and fence together run tall. A contractor who has no answer to either is a risk.
When your yard is closing in for pets or a pool, say so. The wall, fence and gate all need to work together, and the fencer plans the order around that.
Say roughly how long the wall needs to be and how steep the slope is, then use Send My Fence Enquiry.
How it works
-
Look at the slope
The fencer walks the block, notes where the ground falls and where water runs, and measures the wall and fence lines.
-
Written quote
You get a price in writing that spells out what the wall and fence work covers, so there is something solid to read before digging starts.
-
Excavate and set posts
The slope is cut back, footings are dug and posts are set so the wall can resist the soil behind it.
-
Build, backfill and drain
Sleepers or timber go in, drainage is laid behind the wall and the gap is backfilled with suitable material.
-
Fence and clean up
The fence is built on the finished level, and the old fence and spoil are taken away.
Scope in detail
- Sleeper walls Sleepers stack between deep posts, so post depth and spacing decide how big a drop the wall can hold.
- Timber walls Treated pine suits garden edges and small steps in the ground where little weight sits behind the wall.
- Drainage behind the wall Water trapped behind a wall adds weight and pressure, so it needs a way out.
- Excavation and levelling Cutting and filling the slope creates the flat area for a lawn, a pool zone or a dog run.
- Fence on top of the wall Planning wall and fence together keeps the combined height inside the rules.
Retaining Walls options
- Sleeper retaining walls Heavier walls for larger drops, often with the fence fixed along the top.
- Timber retaining walls Lighter treated pine walls for garden edges, small drops and steps in the ground.
- Wall and fence together A retaining wall built with the fence in mind, so posts, footings and height all line up.
Retaining Walls across Ipswich
Frequently Asked Questions
What should I discuss with a fencer about cost, timeline and warranty on a retaining wall job?
What happens when the wrong materials are used in a retaining wall or fence?
Is my retaining wall and fencing quote reasonable?
Talk to a specialist
Fence leaning, gate sagging or a new yard to close in? Tell us what you need and get it sorted.
Share the details and we will help you take the next step with confidence.